Enquire Now

Enquire Now

The Legacy

Decades of defining fine living

K Raheja Corp Homes has been raising the standards of residential luxury in India for over 60 years — defining world-class amenities, state-of-the-art architecture and unwavering quality across Mumbai, Pune, Hyderabad, Bengaluru and Goa.

01

Diversified Verticals

From exquisite residences to adaptive workplaces, hotels, convention centers and retail destinations.

02

Over 200 Awards Won

Buildings certified Gold & Platinum by IGBC, recognised with prestigious awards across verticals.

03

Sustainable Construction

A pioneer of green building — a CII-Green Building Council signatory since 2007.

200+
Awards Won
5
Cities Across India

You're Invited

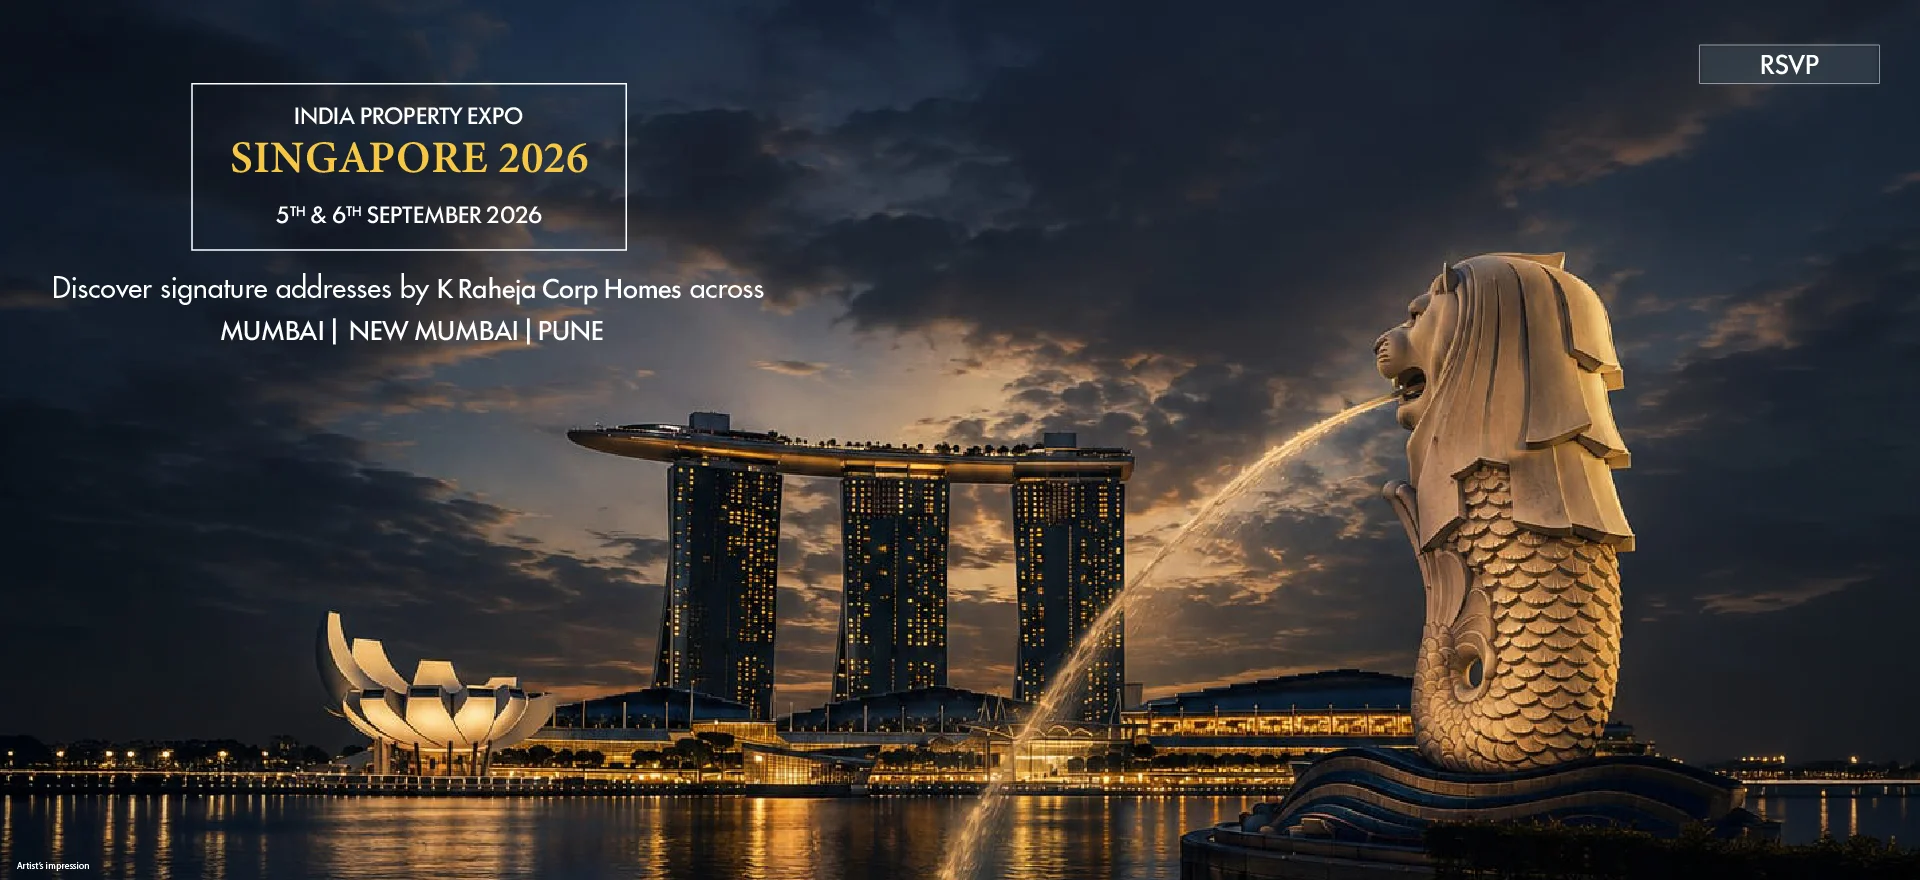
Meet us at the India Property Expo, Singapore

Country
Singapore
Dates
5th & 6th September 2026
Venue
Ascott at Raffles Place
Timing
10:00 AM – 7:00 PM
Reserve Your Slot

The Portfolio

Five signature addresses

  • Portfolio Exclusive Payment Plan
    25:25:25:25
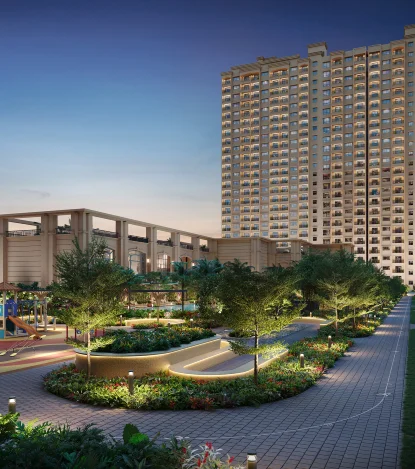
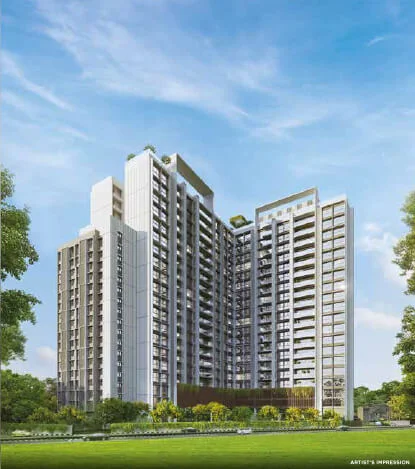
    Baner Annex, pune

    Raheja Vistas

    Super Spacious 2 & 3 BHK Residences

    • A thriving community of 800+ families
    • Grand ready-to-use clubhouse
    • IGBC certified, Vaastu-compliant homes
  • Portfolio Exclusive Payment Plan
    25:25:25:25
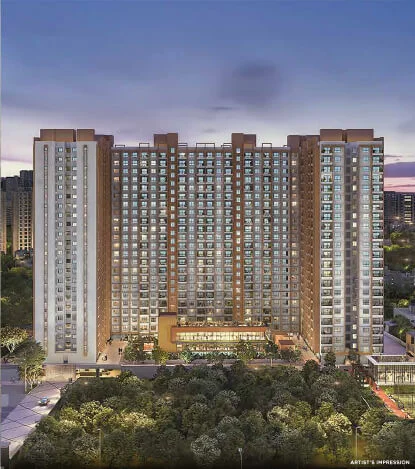
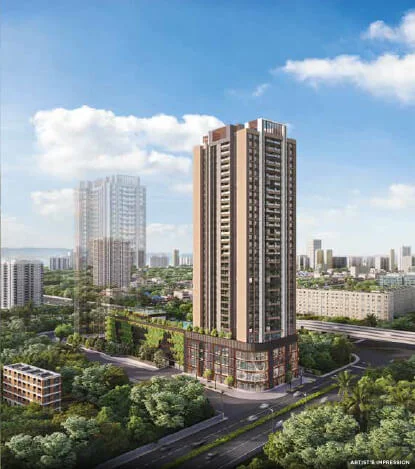
    Juinagar, Navi Mumbai

    Raheja Jade City

    Superior 1, 2 & 3 BED Residences

    • Parsik Hills and Central Greens Views
    • Near D.Y. Patil University & Apollo Hospital
    • 5 mins from Juinagar Railway Station
  • Portfolio Ready To Move In Home
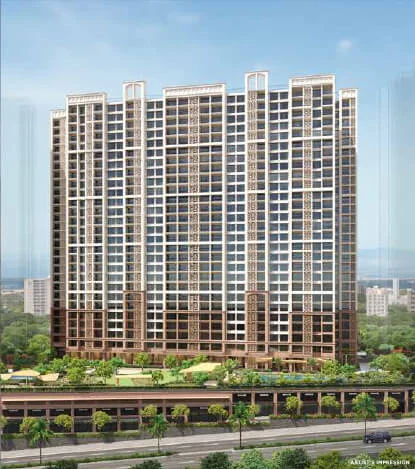
    Off NIBM, Pune

    Raheja Sterling

    2 Bed Futuristic Homes

    • Ready for Possession Homes
    • 40+ Lifestyle Amenities
    • Two Lavish Decks
  • Portfolio Low-Density Living
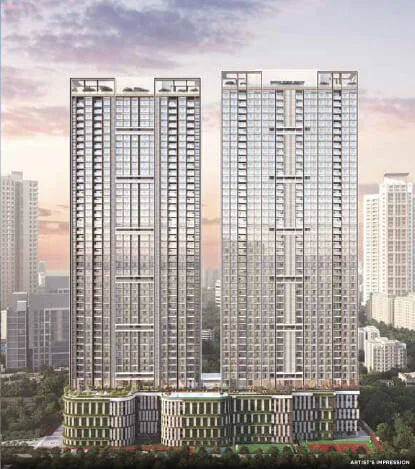
    Off NIBM, Pune

    Raheja Galaxy

    Spacious 2, 3 & 4 Bed Residences

    • Community Living Spaces with Low-Density Living
    • Grand Clubhouses & 75+ Lifestyle Amenities
    • Spacious Private Decks with Scenic Green Views
  • Portfolio Limited Plots
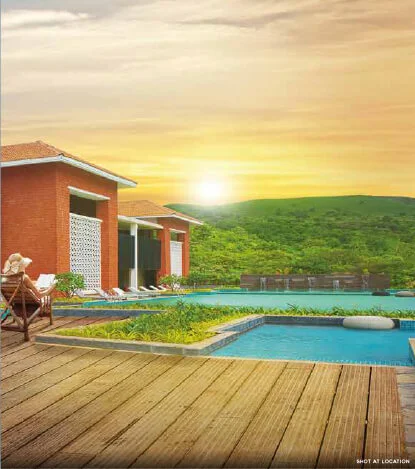
    West Pune

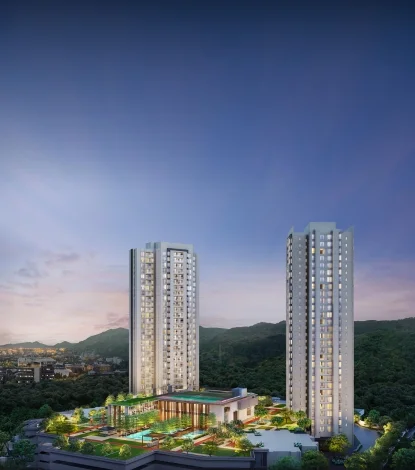
    Raheja Viva

    Townhouses, Twin Villas & Palatial Plots

    • Panoramic views of Sahyadri Hills
    • Over 6,500 trees & 60 bird species
    • Ready-to-use signature clubs

Meet the Team

We'll be in Singapore. Let's meet.

Our expert advisors will be available at the India Property Expo to walk you through floor plans, NRI financing and the exclusive 25:25:25:25 payment plan.

  • Country
    Singapore
  • When
    5th & 6th September 2026
  • Where
    Ascott at Raffles Place
  • Team Available
    10:00 AM – 7:00 PM
QR Code QR Code

Raheja Jade City is being developed by the Promoter - Newfound Properties and Leasing Private Limited as part of Master Layout being developed on land admeasuring 2,22,591.98 sq. mtrs.. (“Layout Land”). Presently, Tower 11 and T2 is registered with MahaRERA under the project name “T11 Raheja Jade City and T2 Raheja Jade City” bearing Registration No. P51700080277 and P51700080352 (“Project”), the details whereof are available on the website https://maharera.mahaonline.gov.in/ under registered projects. Raheja Jade City is a layout development and shall be constructed in phases, in the manner as stated in the proforma agreement for sub-lease. The images depicted are either actual or indicative images for illustration only. The references of locations/landmarks are as on date and may be subject to change, and the Promoter makes no representation regarding the existence/continuity of existence of the same. The common amenities and facilities showcased are indicative images of the common amenities and facilities proposed to be provided for Raheja Jade City, at the time of its completion. The dimensions mentioned on the floor plans are as per the plans presently approved/sanctioned by MIDC (the Promoter reserves the right to amend/revise the same in accordance with applicable laws, subject to final approval of MIDC/concerned authorities and as stated in the proforma agreement for sub-lease uploaded on the website). The furniture, fixtures, fittings, electronic goods, and other features depicted in the images showcasing the flats/units (save and except the fixtures, fittings and features agreed to be provided under the registered Agreement to Sub-Lease) are indicative and for illustrative purposes only and do not form part of the standard offering. The render for internal spaces is only to serve as an example of the suggested space management and possible utilization of space. List of standard offerings, specifications of the buildings and flats/units, amenities and facilities and other details of the Project are available for verification at site. Intending purchasers are requested to verify all details and wherever required seek appropriate legal, financial and technical advice, before acting in any manner with respect to project Raheja Jade City.